
BUILDERS & MODEL HOMES
Show the plan.
Help buyers picture life.
Thoughtful staging for new construction, model homes and builder listings in Spokane, Coeur d’Alene and North Idaho.
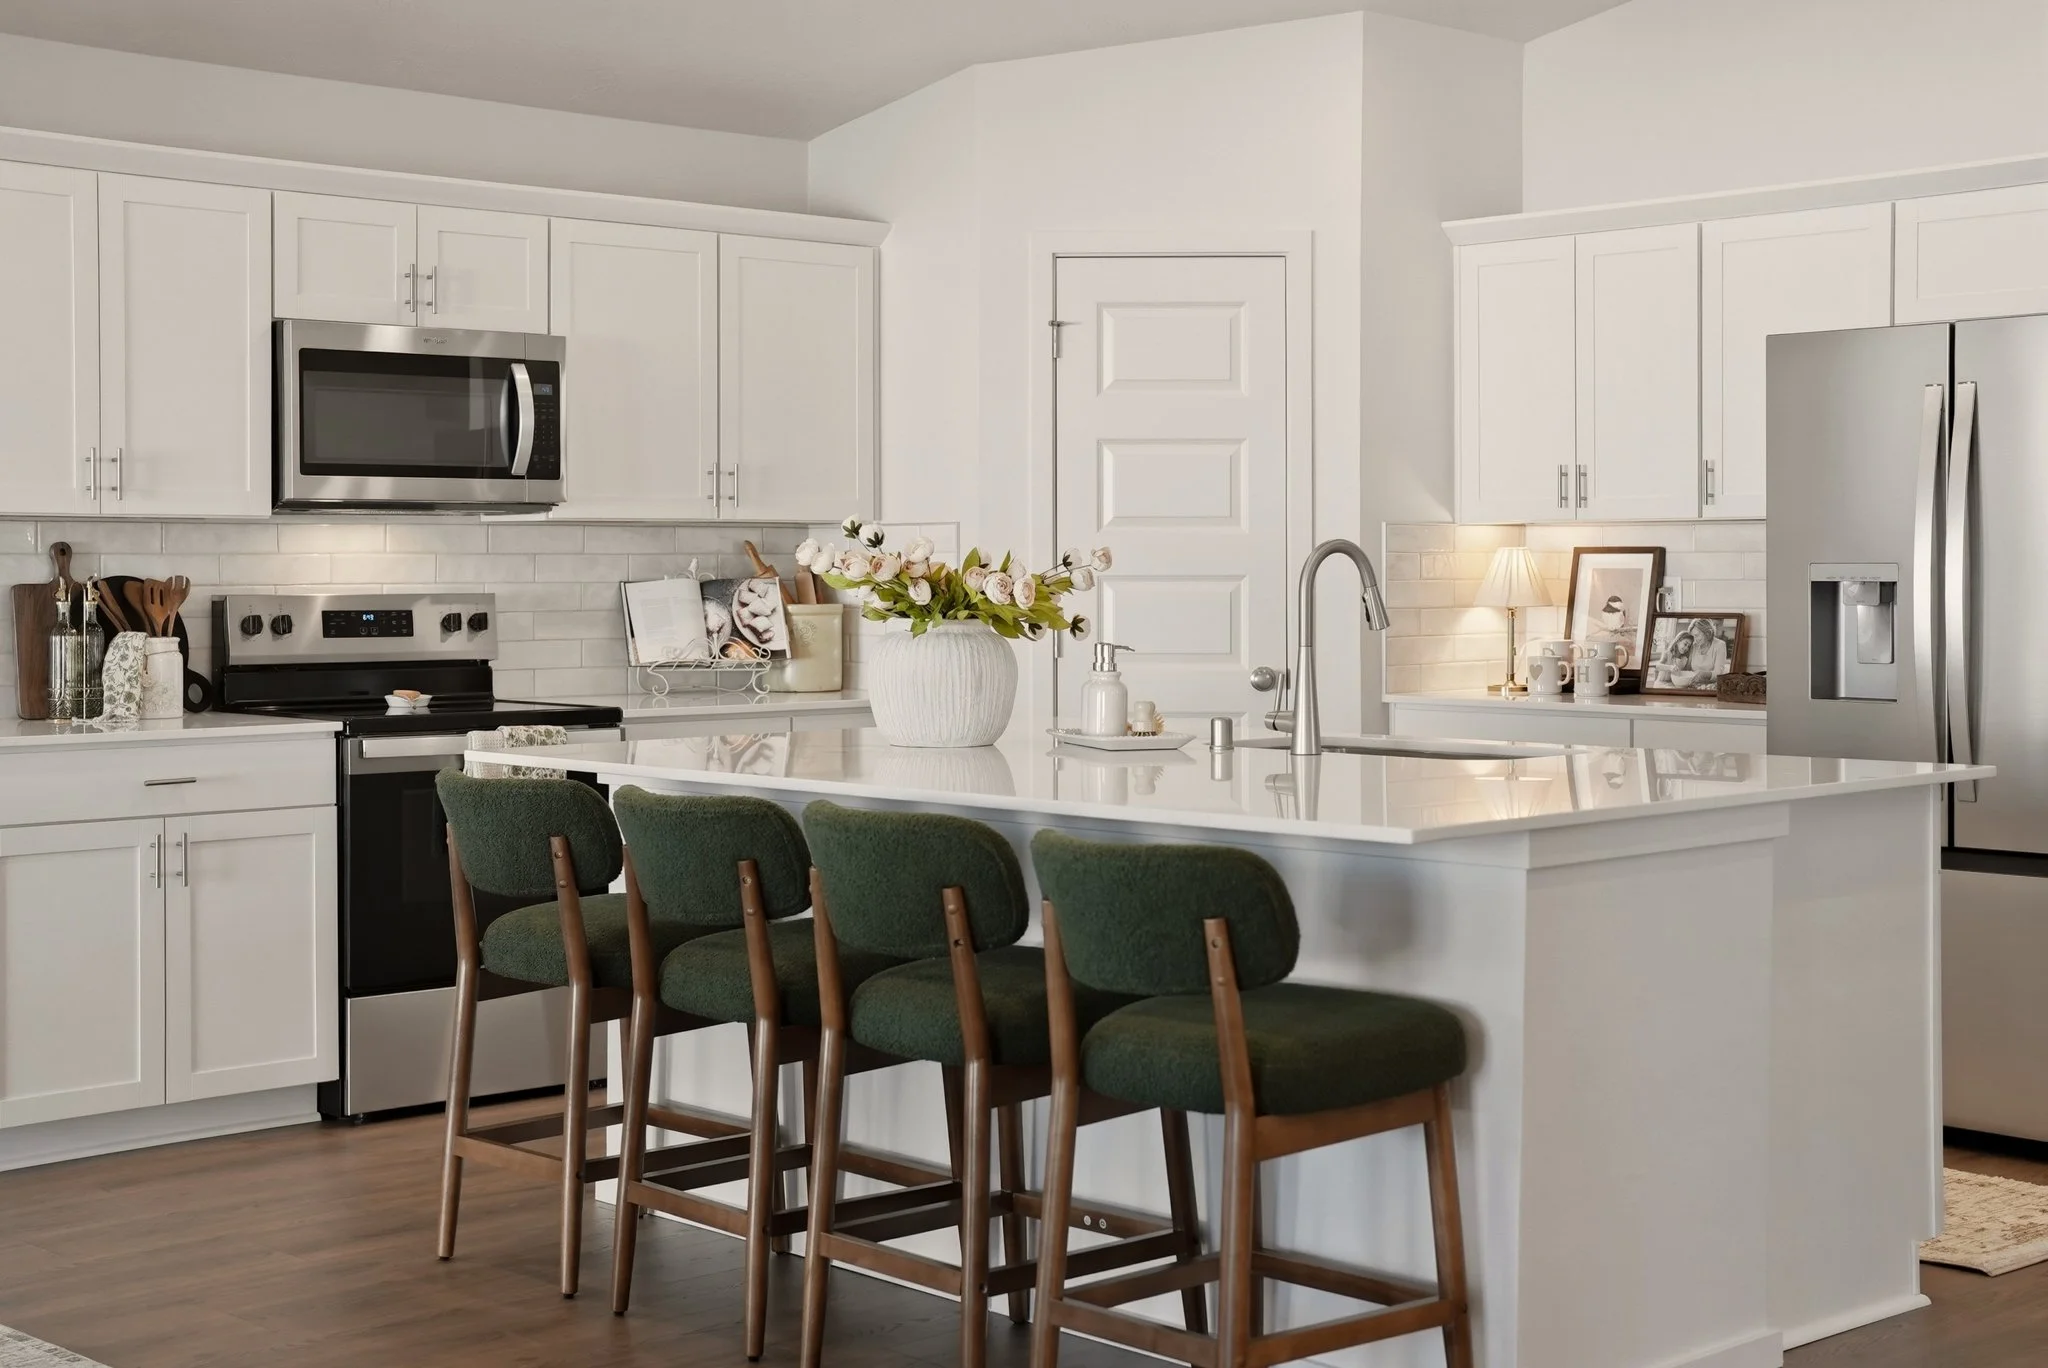
Designed for the home.
Planned for the project.
Custom quote · scope and display term
We shape furniture layouts and styling around your floor plan, finishes, community and intended buyer. The result helps visitors understand the rooms, their scale and the possibilities they offer.
Whether you are preparing one completed home or planning a model presentation, we coordinate the agreed furnishings, installation and removal around your project.
Pay at Close is available across HSW services, subject to approval and provider terms.
Bring the floor plan to life.
A strong model presentation connects the design decisions you made with the way buyers want to live.
Begin with the plan
Share floor plans, finish selections, the target buyer and the spaces that matter most. We consider circulation, room proportions and the home’s strongest features.
Define how rooms work
Furniture placement gives open spaces purpose and helps buyers understand dining, gathering, work and retreat areas.
Connect the finishes
We select furnishings, artwork and accessories to complement the home and create a cohesive experience from room to room.
Coordinate project readiness
We discuss access, construction completion, cleaning and photography before confirming installation. Keeping the schedule connected helps each team prepare.
Plan the display term
A model home may need a different timeline from a single listing. Your proposal confirms the rental window, renewal terms and removal arrangements for your project.
Prepare for a showcase
For a distinctive home or an event such as Parade of Homes or Fall Festival of Homes, explore our Premier Experience.
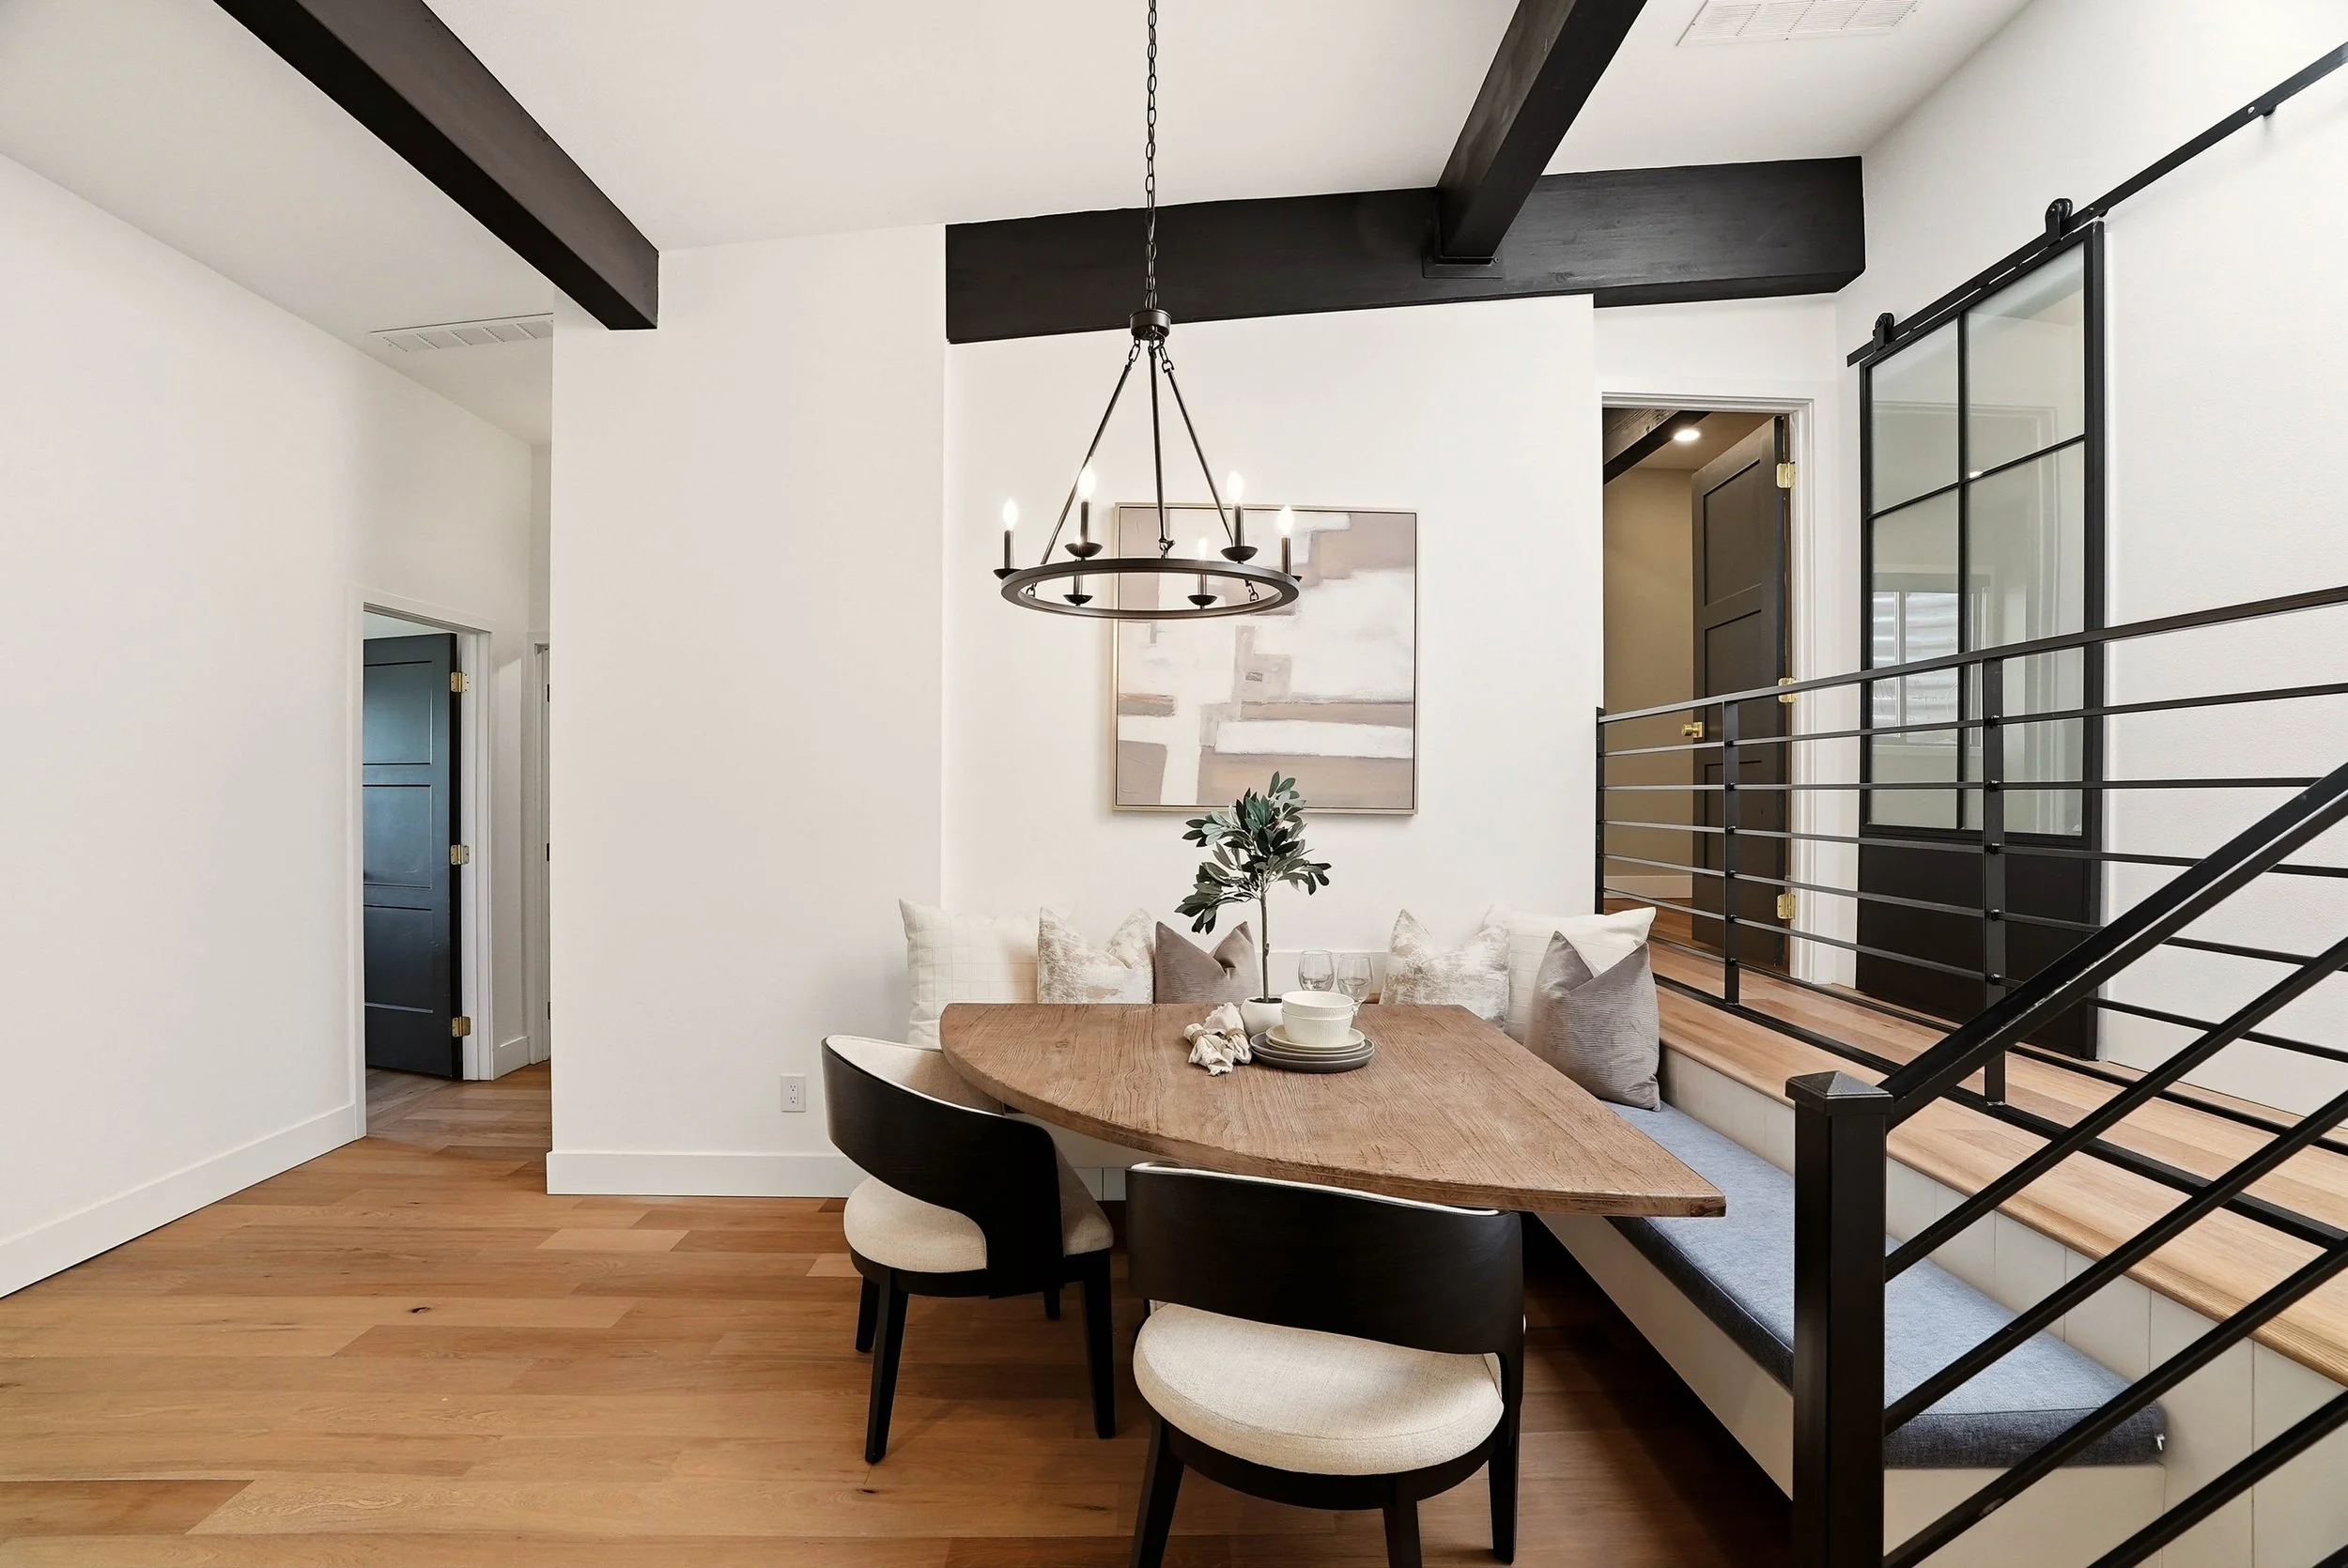
Your project.
One coordinated plan.
Send us the essentials
Start with the property location, floor plans or current photographs, anticipated completion and photography dates, and intended display period.
Review a tailored proposal
Builder and model home staging is custom quoted. We outline the agreed rooms, furniture and décor, delivery, installation, rental and destage, with any special logistics identified.
Keep the teams connected
We coordinate with your designated project or sales contact so access, readiness and key dates are clear before installation.
Payment that fits your planning
Pay upfront or explore Pay at Close through Titus, subject to approval and provider terms. Payment arrangements are separate from the model’s display and rental term.
Let’s talk about your next home.
Request a builder staging plan →
Explore our staging portfolio →
Compare all services →